
KFMALL TINY HOMES / LOW UPFRONT OPTIONS
Small deposit.
Big possibilities.
UPFRONT CONTRIBUTION FROM
A$1,000 or 1%*
of project value · eligible projects
Start small. Build now. Pay the rest later.*
Explore the KF × AffordAssist pathway for your granny flat project, with a low upfront contribution and flexible options for the retained balance.
*Proposed pilot pathway, subject to eligibility, lender serviceability and final legal/credit approval. Upfront contribution from A$1,000 or 1% of project value; 15–20% retained until Occupation Certificate (OC). Eligible retained balance may be deferred up to 5 years, interest-free on that balance only. One-time A$1,500 deferred legal fee. Confirm your written project quotation.
LOWER UPFRONT OPTIONS ✳ 11 HOMES TO EXPLORE ✳ PERSONALISED PAYMENT PLAN
01 / HOW THE PAYMENT PATHWAY WORKS
Small start.
Big possibilities.
A smaller first payment. A clear funding pathway. More room to plan your next move.
Explore the payment pathway
A$1,000 or 1%*
A big idea can begin with a smaller first step. Explore an eligible granny flat project with an upfront contribution from A$1,000 or 1% of project value. Your actual contribution is confirmed after assessment.
80–85% lender-funded*
The plan proposes approved lender funding for the majority of the project. Your income, existing commitments, property and lender assessment determine the available pathway. Approval is required.
15–20% retained until OC*
Completion matters. Under the proposed structure, a portion of funding is retained until the Occupation Certificate is issued. The milestone connects the builder’s final payment with verified project completion.
5 years to repay retained balance*
If eligible, the retained portion may be deferred for up to five years. This gives you another payment option at completion. The main lender facility continues under its own separate terms.
0% interest on eligible retention*
The proposed deferral is interest-free on the retained balance only. A one-time A$1,500 deferred legal fee applies. Confirm all repayment dates, fees and contractual obligations in your written agreement.
Your title at settlement, subject to terms*
The plan targets full title at settlement. Ask how ownership, any lender mortgage or other security, and settlement requirements apply to your property. Full title does not mean that finance obligations disappear.
*Proposed pilot pathway, subject to eligibility, lender serviceability and final legal/credit approval. Upfront contribution from A$1,000 or 1% of project value; 15–20% retained until Occupation Certificate (OC). Eligible retained balance may be deferred up to 5 years, interest-free on that balance only. One-time A$1,500 deferred legal fee. Confirm your written project quotation.
MAKE THE NUMBERS FEEL REAL
A clearer view of the numbers.
See an illustrative retained-balance repayment example.
See the details
ILLUSTRATIVE RETAINED BALANCE
A$15,000
This is an example retained amount only, not a model price or a quoted project balance.
ILLUSTRATIVE TERM
60 months
Five years, assuming the full example balance is repaid in equal monthly principal instalments.
ILLUSTRATIVE PRINCIPAL PAYMENT
A$250 / month
A$15,000 ÷ 60 months. This covers only the example retained balance.
Illustration only. Excludes the one-time A$1,500 deferred legal fee, lender repayments and interest, and other project charges. The fee is additional and its payment timing must be confirmed. Availability, instalment frequency and final terms require assessment and approval. This is not a repayment quote for the whole home.
THE BUILDER PERFORMANCE GUARANTEE / PROPOSED FRAMEWORK
Confidence. At every milestone.
Explore the proposed builder performance framework.
See the details
DELIVERY COMMITMENT
A builder with a defined scope
The proposed builder agreement sets out the completed project the builder must deliver. Confirm your scope, inclusions, stage requirements and contractual remedies before signing.
COMPLETION-LINKED PAYMENT
A milestone that matters
The proposed 15–20% retention is held until the Occupation Certificate. Ask exactly how the retained funds, completion evidence and payment release would work for your project.
EVIDENCE AT EVERY STAGE
Progress you can follow
The planned BuildOS workflow records photos, certificates and digital sign-offs. It is designed to give the delivery team a shared view of progress, quality checks and outstanding issues.
The framework is part of the proposed pilot. It does not replace your building contract, statutory rights, inspections, warranties or lender conditions. Confirm the final arrangements for your project.
ONE CONNECTED PROJECT PATHWAY
One connected project.
See how KF, AffordAssist and local builders fit together.
See the details
KF CONSTRUCTION SOLUTIONS
Product & project coordination
The proposed role includes the product, supply chain, delivery workflow and central quality coordination. Confirm the selected model and project scope with the team.
AFFORDASSIST
Payment pathway assessment
The proposed role is to help match eligible customers and projects with suitable payment arrangements, subject to lender serviceability and final legal and credit approval.
PARTNER BUILDER
Local construction & delivery
The planned local builder role covers site management and construction, supported by training, agreed installation standards and central project checks.
Pilot focus: Liverpool and Fairfield, with Blacktown planned next. Share your postcode to check current availability. Wider Sydney, interstate delivery and a national partner network are expansion plans; availability is confirmed project by project.
MORE POSSIBILITIES FOR YOUR PROPERTY
More room for what matters.
Explore ways a separate space could fit your life.
See the details
BRING FAMILY CLOSER
Together, with independence
Explore a separate space for parents or adult family members, with privacy and everyday comfort shaped around the people who will use it.
MAKE ROOM FOR GUESTS
A welcome of their own
Imagine giving visiting family and friends their own place to settle in. Discuss the intended use, layout and property requirements with the team.
EXPLORE FUTURE FLEXIBILITY
Make more of your space
A dedicated studio or a potential rental use may be worth exploring, where permitted. Suitability, approvals and any rental return need independent assessment; no income is guaranteed.
Six steps.
A clearer way home.
A considered process. From your first conversation to the day you receive your keys.
Start with the site
Share your property, preferred home and budget for the initial site assessment.
Check what is possible
Check the survey, intended use and approvals your property needs.
Prepare for the build
Confirm access, foundations, services and material arrangements.
Build with checkpoints
Construction progresses through trade inspections and stage checks.
Verify the milestone
Quality checks and the required certification lead to the OC milestone.
Know what comes next
Review your handover documents and any approved payment arrangement.
Property → Approvals → Preparation → Build → Certification → Handover
Proposed pilot workflow. Stages, responsibilities and timing are confirmed for your project.GOOD QUESTIONS, CLEARER NEXT STEPS
Before you make your move.
How much is the deposit?
The proposed pilot pathway starts from A$1,000 or 1% of project value for eligible projects. Lender serviceability and final legal/credit approval apply. Confirm all payments and fees in writing; this is not an automatic offer on every model.
Can I put a tiny home on my property?
It depends on the property, location, intended use and relevant planning and building requirements. Share your project details with KFMALL to discuss what needs to be checked.
Are delivery and installation included?
Inclusions vary by model and project. Confirm transport, unloading, site preparation, foundations, installation and service connections in your written quotation.
Can I choose finishes or furnishings?
Available configurations and optional inclusions depend on the model. Ask the team about your preferred layout, finishes and furnishings before confirming your order.
How do I find the right price for my project?
Start with the current model listing, then discuss your site and required inclusions with the team. Request a project-specific quotation to understand the scope and any additional costs.
Is the whole project interest-free?
No. The proposed interest-free deferral applies only to the eligible retained balance. The approved lender facility has its own interest, fees and repayment obligations. Ask for both parts to be set out clearly.
What about Lenders Mortgage Insurance?
The plan targets a structure with no Lenders Mortgage Insurance (LMI) payable. This is a proposed outcome, not a confirmed saving for every customer. Your lender must confirm the funding structure and whether LMI or other charges apply.
Where is the pilot planned?
The plan starts in Liverpool and Fairfield, with Blacktown next. Share your postcode to confirm current project availability. Later regional and interstate expansion is planned rather than guaranteed.
What should I prepare for the first conversation?
Have your property postcode, intended use, preferred model and approximate budget ready. Ask for the upfront contribution, lender funding, retained balance, OC trigger, fees and any deferral to be shown separately in writing.
FROM A$1,000 OR 1% UPFRONT*
Your tiny home.
Your deposit options.
Tell us your preferred model, postcode and upfront budget.
We’ll help you understand the available options and next steps.
02 / OUR TINY HOUSE COLLECTION
Find your home.
Ask for your deposit.
Explore the KFMALL tiny house collection. Each model below is shown with its own product image. Open the model details to compare its layout, specifications and inclusions.

20ft Two-Bedroom Folding House
View model →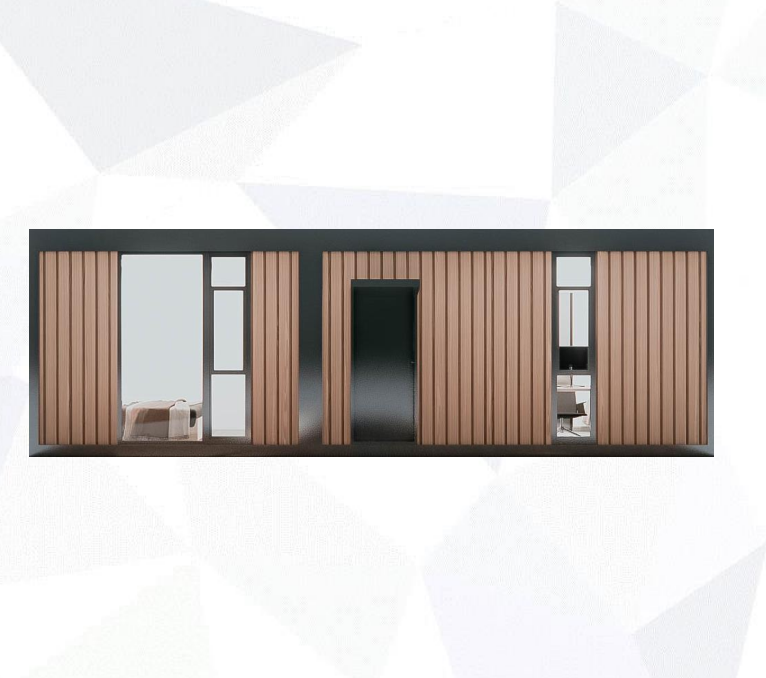
Ecohome KF2
View model →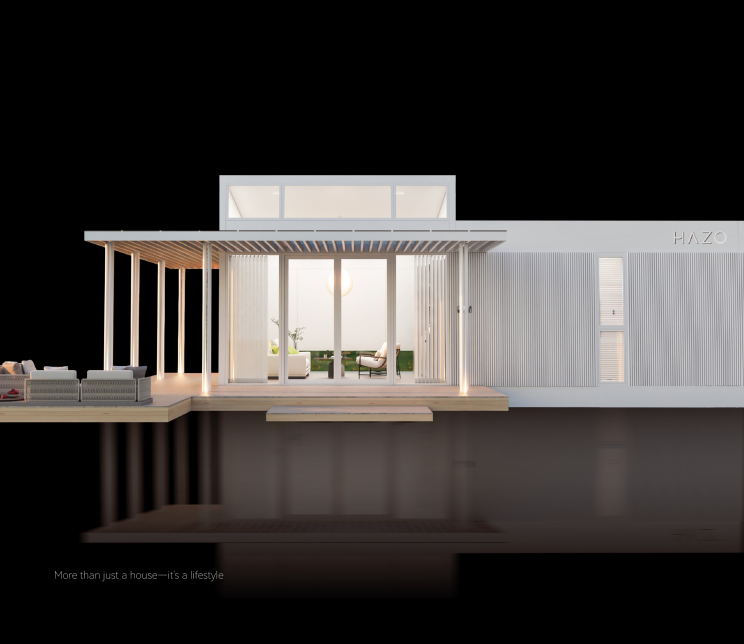
Ecohome K1
View model →
Ecohome L5
View model →
Ecohome L3
View model →
Ecohome K3
View model →
TDU POD
View model →
KF Tiny House L1 mini
View model →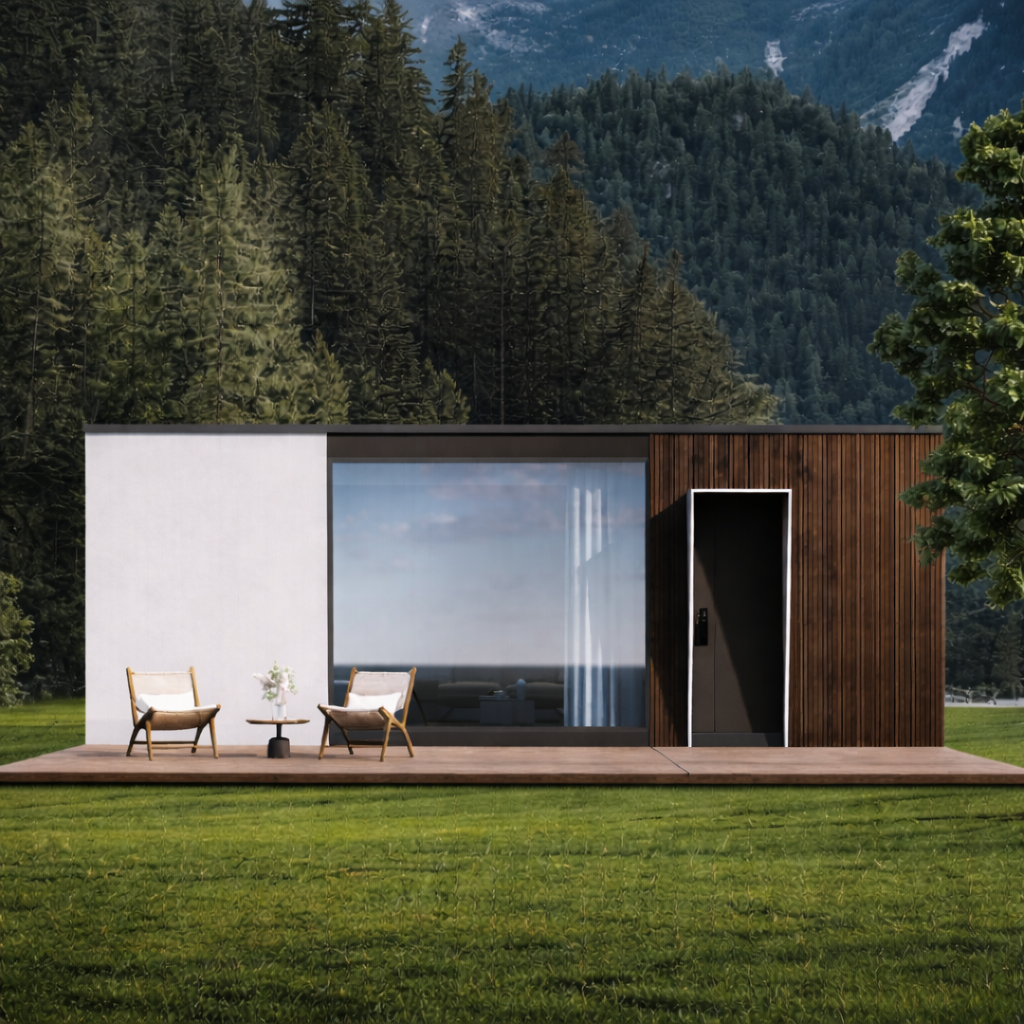
Echohome L1
View model →
KF Tiny House 40ft
View model →
KF Tiny House 20ft
View model →Images show the corresponding model. Confirm available finishes, layout, included items, delivery and installation in your project quotation. Current prices are shown in the product collection.