
KFMALL TINY HOMES
Make room
for more.
More room for family. A place to slow down.
Space for the next chapter.
Discover thoughtfully planned tiny houses and modular homes — and start a conversation about what could work for you.
A smaller footprint. A life with more possibilities.

MEET ECOHOME K3
Your next chapter, beautifully considered.
2 bedrooms · kitchen · bathroom
COMPACT SPACES ✳ CONSIDERED LAYOUTS ✳ NEW POSSIBILITIES
01 / A LITTLE SPACE GOES A LONG WAY
What would you do
with a little more room?
The best space is the one that fits your life. Start with the way you want to use it, then explore the home that makes sense.
01
Closer to family
Explore a separate space for family, with a layout that balances everyday comfort and independence.
02
A welcome retreat
Imagine a comfortable space for visiting friends, weekend stays or your own quiet retreat.
03
Room to focus
Give your work or creative practice a place of its own. Discuss the suitability of a studio or office project for your site and use.
02 / FIND YOUR FIT
Small homes.
Individual character.
From a compact studio to a two-bedroom modular home, explore a few of the possibilities in the KFMALL collection.

THE COMPACT STUDIO
EcoHome L1 mini
A compact studio with a bathroom and deck, for a smaller-space project.
Studio · 1 bathroom · Deck
View in collection ↗
ROOM TO UNWIND
EcoHome L3
A one-bedroom layout with separate living space and an outdoor deck.
1 bedroom · 1 bathroom · Deck
View in collection ↗
SPACE FOR FAMILY
EcoHome K3
Two bedrooms, an integrated kitchen and a bathroom in a considered modular layout.
2 bedrooms · 1 bathroom · Kitchen
View in collection ↗See the product collection for current pricing, specifications and inclusions. Delivery, installation and site requirements should be confirmed for your project.
03 / A CLOSER LOOK AT K3
The little things.
The everyday feeling.
Warm finishes. A practical kitchen. Your own place to rest. Take a closer look inside EcoHome K3.

Living & kitchen
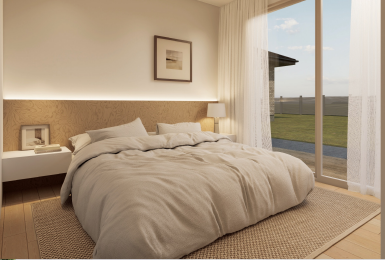
Bedroom

Bathroom
K3 floor plan

Select an interior image or floor plan to open the original. Images are product renders. Furnishings, finishes and optional inclusions are illustrative; confirm your selected configuration with KFMALL.
04 / FROM AN IDEA TO A PLAN
One place to begin.
A clearer way forward.
A tiny home is part of a bigger project. Start with your property, your priorities and the questions that matter.
01
Share your idea
Tell us where you are, what space you have and how you would like to use it.
02
Find the right home
Explore suitable models, layouts and inclusions around your needs and budget.
03
Understand the project
Discuss site access, planning, foundations, delivery and service connections.
04
Plan your next steps
Confirm the scope, quotation and available delivery or installation arrangements with the team.
GOOD QUESTIONS, CLEARER NEXT STEPS
Before you make your move.
Can I put a tiny home on my property?
It depends on the property, location, intended use and relevant planning and building requirements. Share your project details with KFMALL to discuss what needs to be checked.
Are delivery and installation included?
Inclusions vary by model and project. Confirm transport, unloading, site preparation, foundations, installation and service connections in your written quotation.
Can I choose finishes or furnishings?
Available configurations and optional inclusions depend on the model. Ask the team about your preferred layout, finishes and furnishings before confirming your order.
How do I find the right price for my project?
Start with the current model listing, then discuss your site and required inclusions with the team. Request a project-specific quotation to understand the scope and any additional costs.
YOUR NEXT CHAPTER STARTS HERE
Let’s make room
for your idea.
A family space? A quiet retreat? Something entirely your own?
Tell us what you have in mind.