


Modern 2 Bedroom Tiny House
Stylish Modular Living · Smart Space Design · Comfortable Family Layout
Contemporary modular living for modern lifestyles
This modern modular tiny house combines elegant architectural design with efficient space planning, creating a comfortable and practical living environment for couples, small families or guest accommodation.
Featuring two separate bedrooms, a spacious living and kitchen area, and a full bathroom, this smart modular home delivers both functionality and modern aesthetics in a compact footprint.
Key Features
2 Bedroom Layout
Comfortable dual-bedroom configuration suitable for families, guests or flexible accommodation use.
Open Living & Kitchen
Bright open-plan living space seamlessly connected with a modern kitchen and dining area.
Modern Exterior Design
Elegant timber-look exterior panels combined with minimalist architectural styling.
Flexible Applications
Ideal for backyard living, holiday accommodation, rental cabins, farm stays or guest housing.
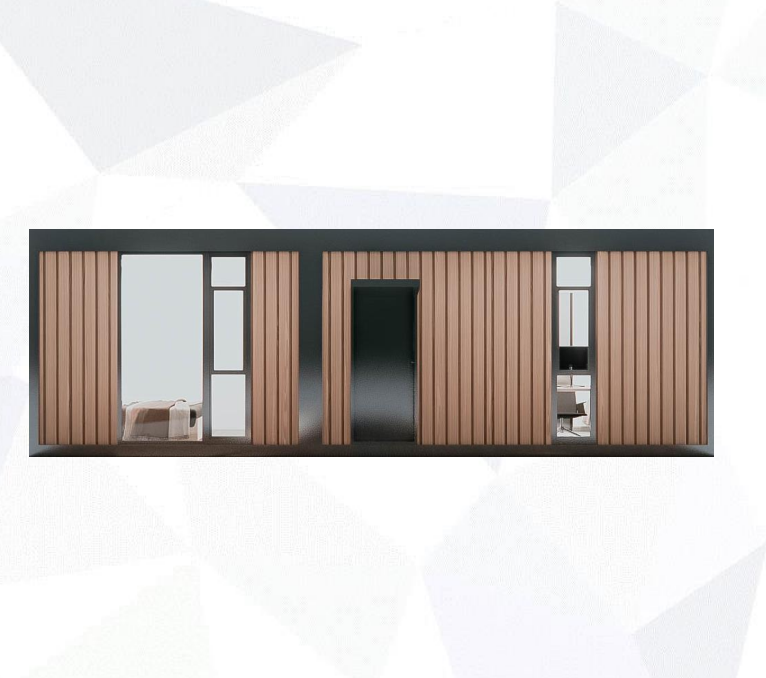
Product Specifications
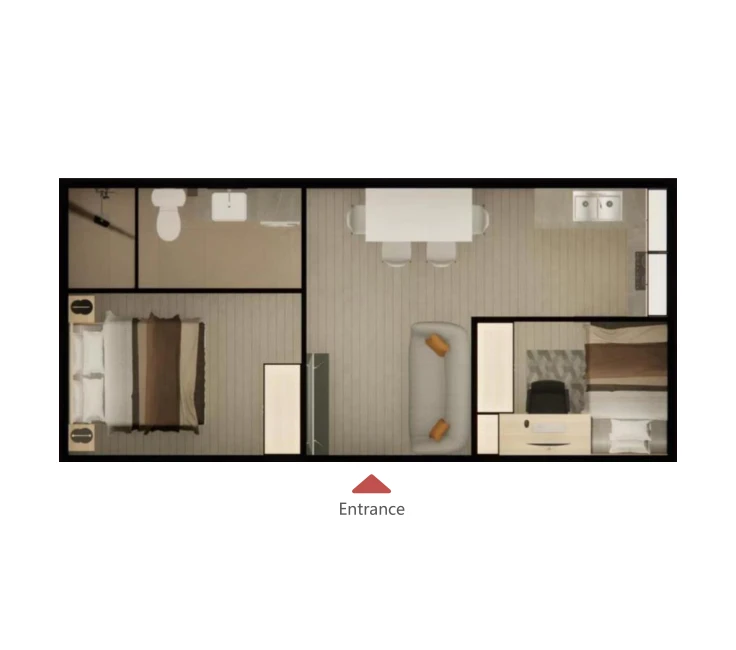
Efficient floor plan design
The thoughtfully planned interior layout maximizes comfort and functionality while maintaining a clean and spacious feel.
Separate bedrooms provide privacy, while the central living and kitchen area creates an inviting shared space for daily living.
Suitable Applications
Smart modular living designed for comfort and flexibility
Combining elegant design, efficient space planning and practical functionality, this modern modular tiny house offers a stylish and comfortable solution for contemporary living and accommodation needs.
0 Reviews Hide Reviews Show Reviews

Ecohome K1
Ecohome L3
