
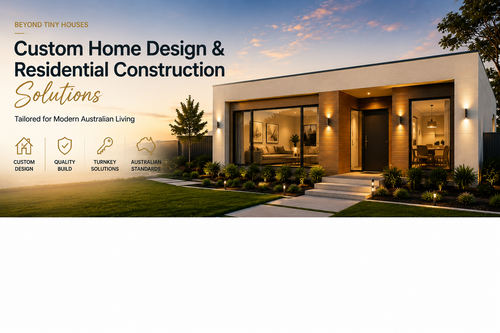
Beyond Tiny Houses: Custom Home Design & Residential Construction Solutions
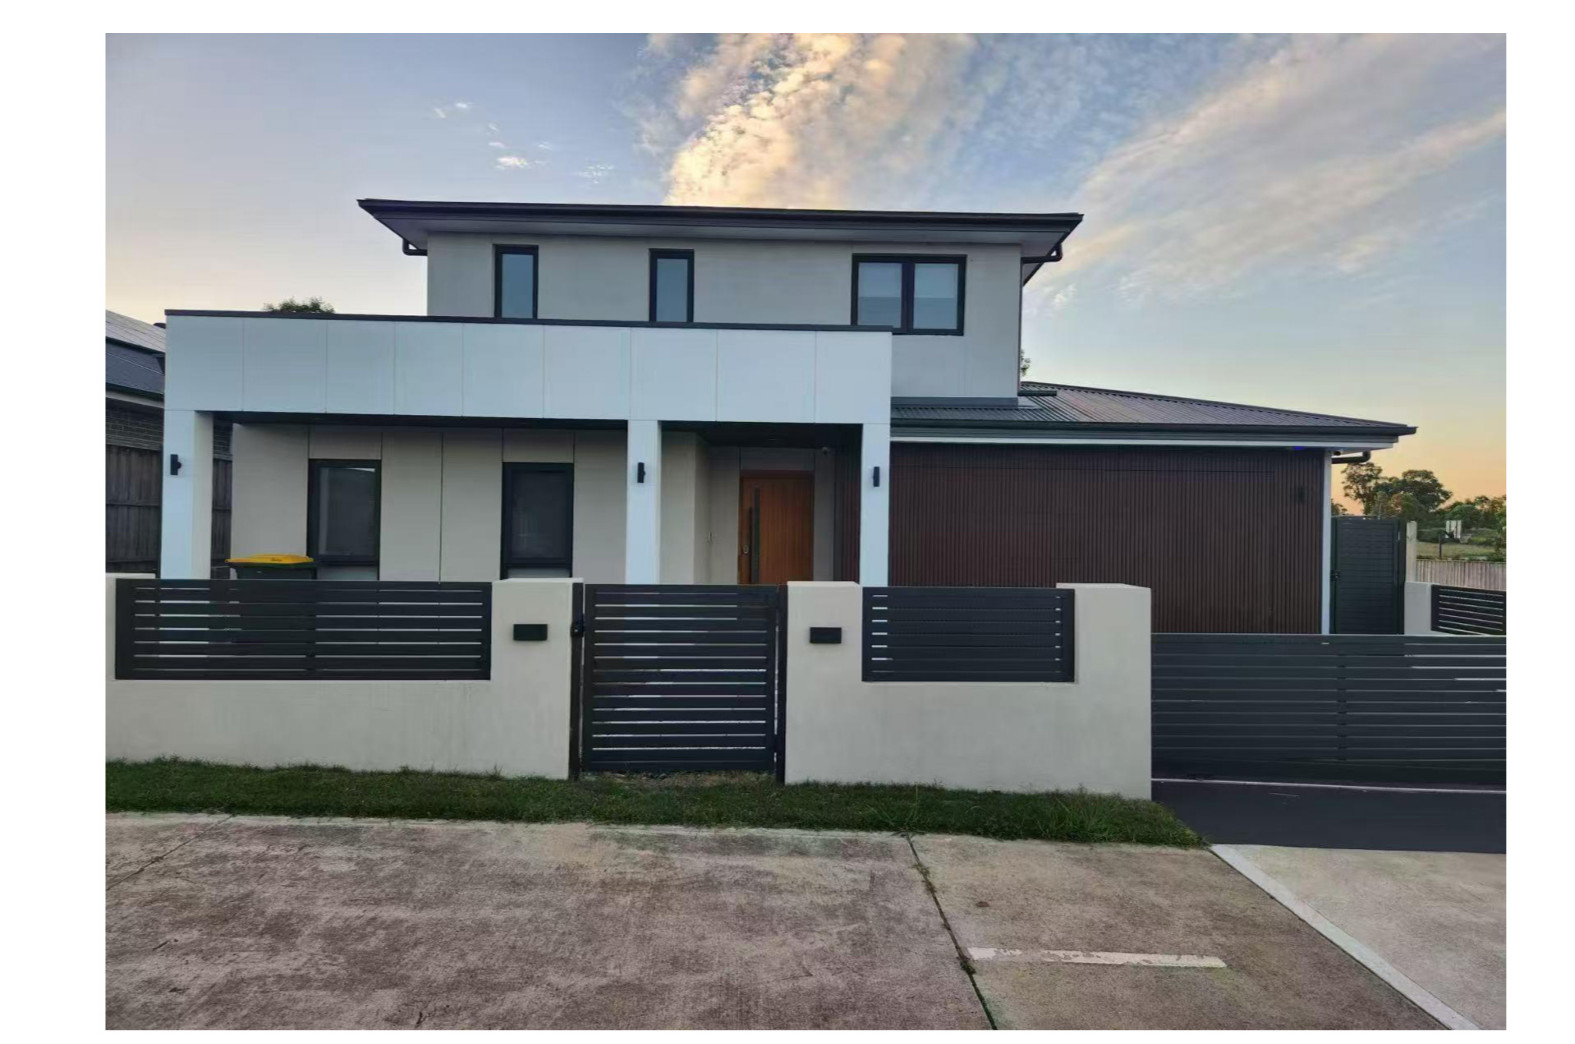
We Build More Than Tiny Houses
Our housing capability includes customised residences, double-storey family homes, secondary dwellings, compact modular homes and flexible building solutions. Every project can be developed around your land, household needs, preferred architectural style, budget and long-term plans.
Our Residential Building Capabilities
From efficient secondary dwellings to complete family residences, our team supports a wide range of residential project types.
Custom Homes
Individually planned homes tailored to your site, family, layout preferences, facade style and future needs.
Double-Storey Homes
Spacious family homes with multiple bedrooms, living areas, bathrooms, balconies, garages and flexible zoning.
Granny Flats
Secondary dwellings suited to extended family, guest use, rental income, studios or independent living.
Modular Homes
Precision-manufactured housing designed to reduce site disruption and improve delivery efficiency.
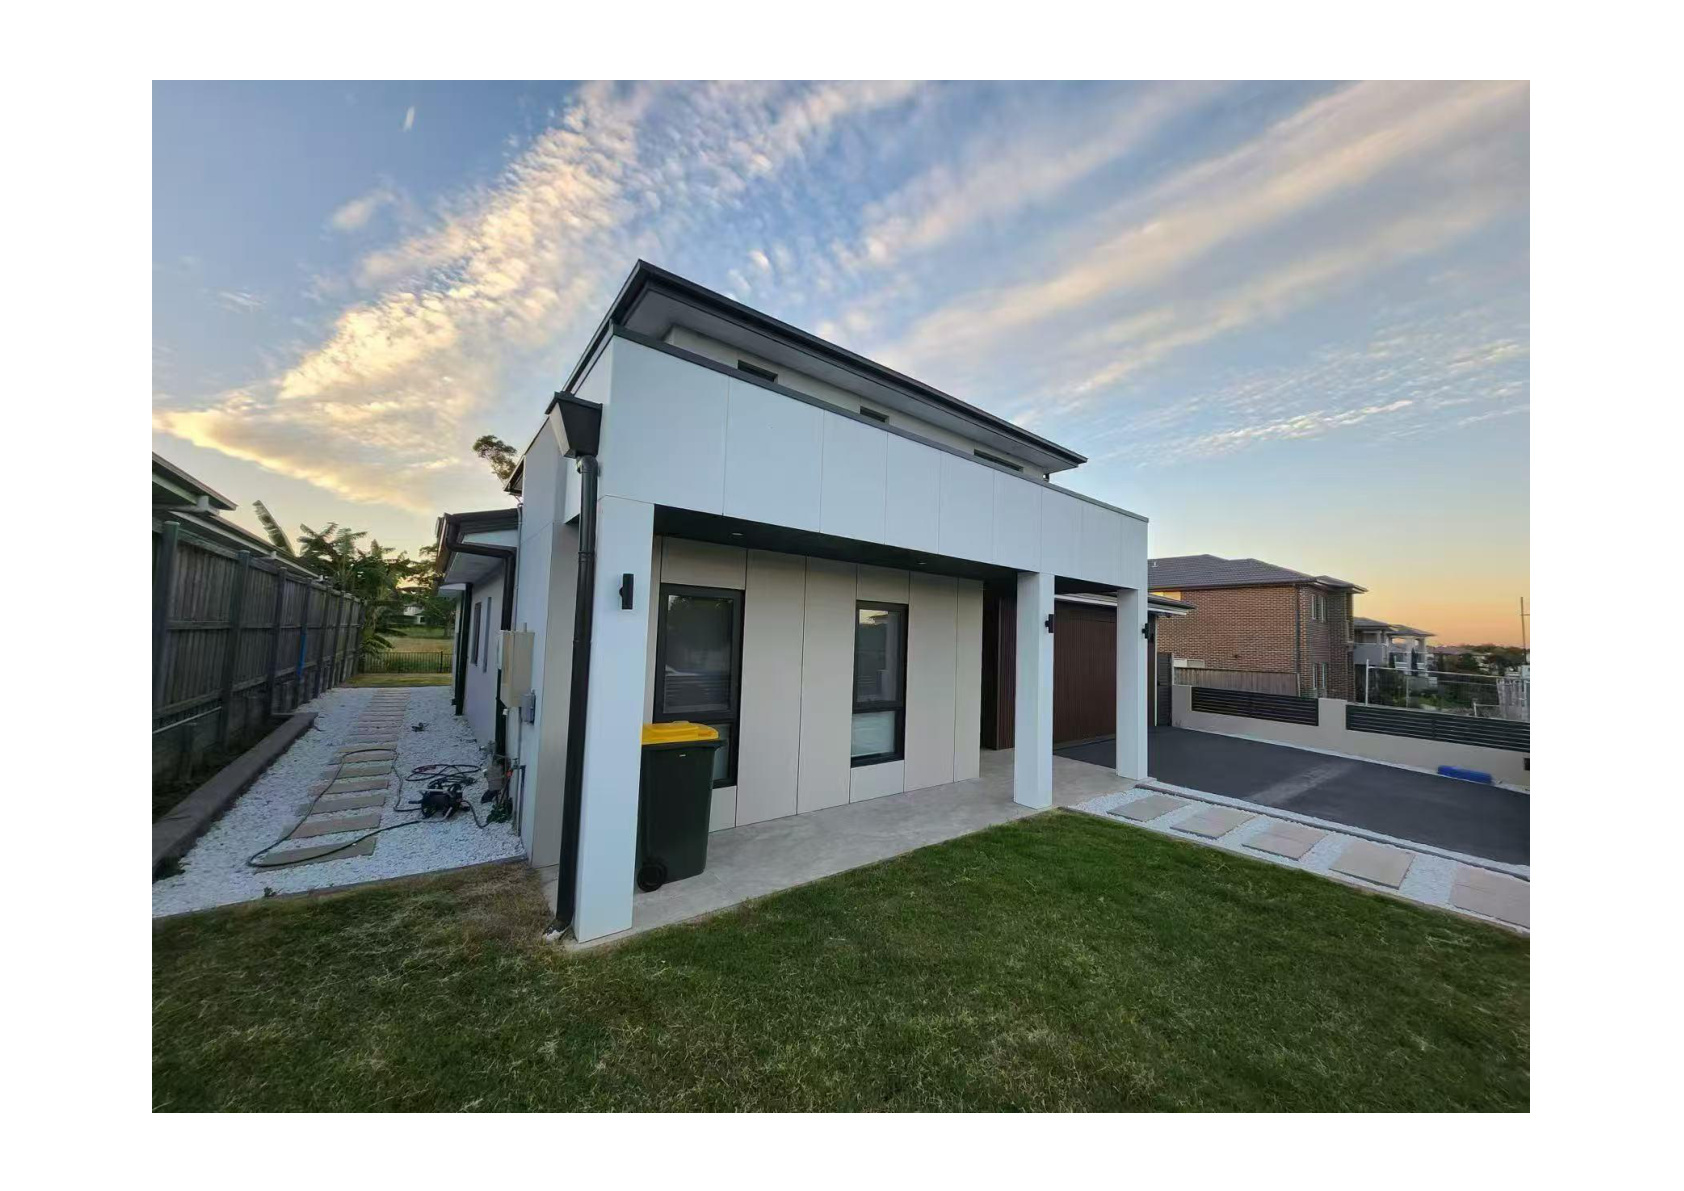
From Structural Design to Completed Family Home
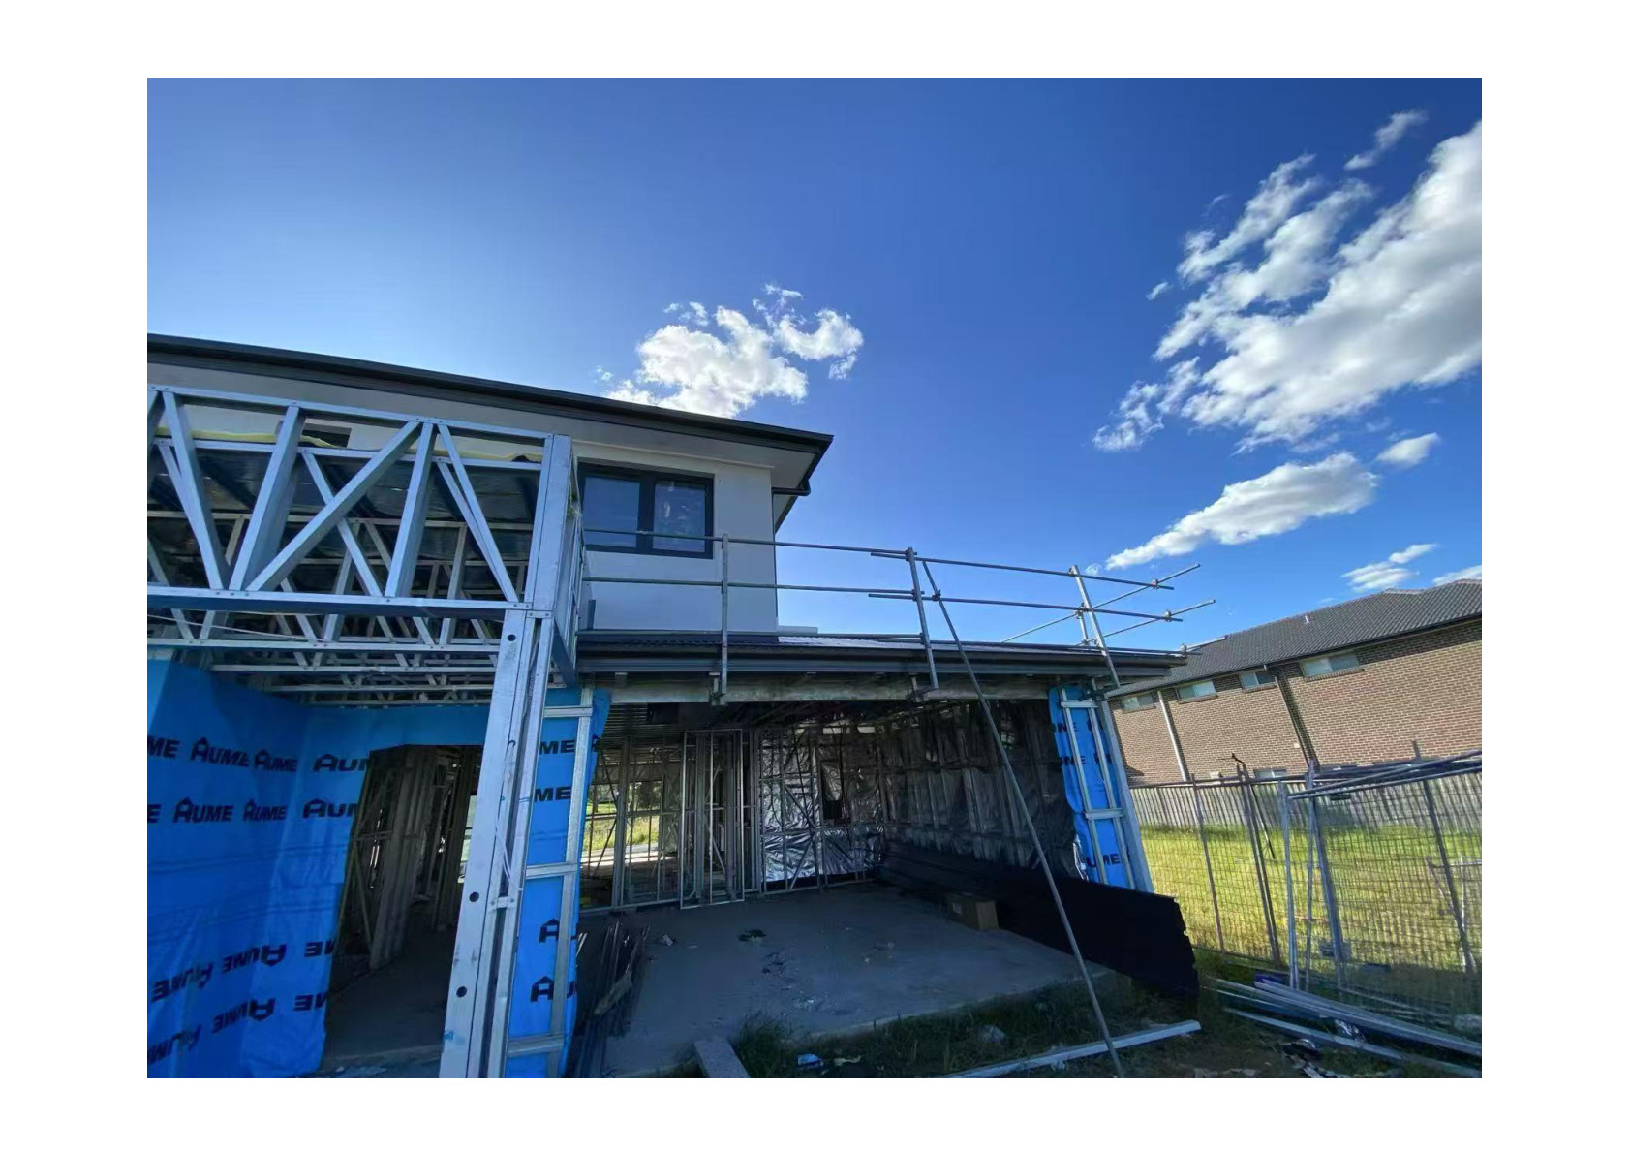
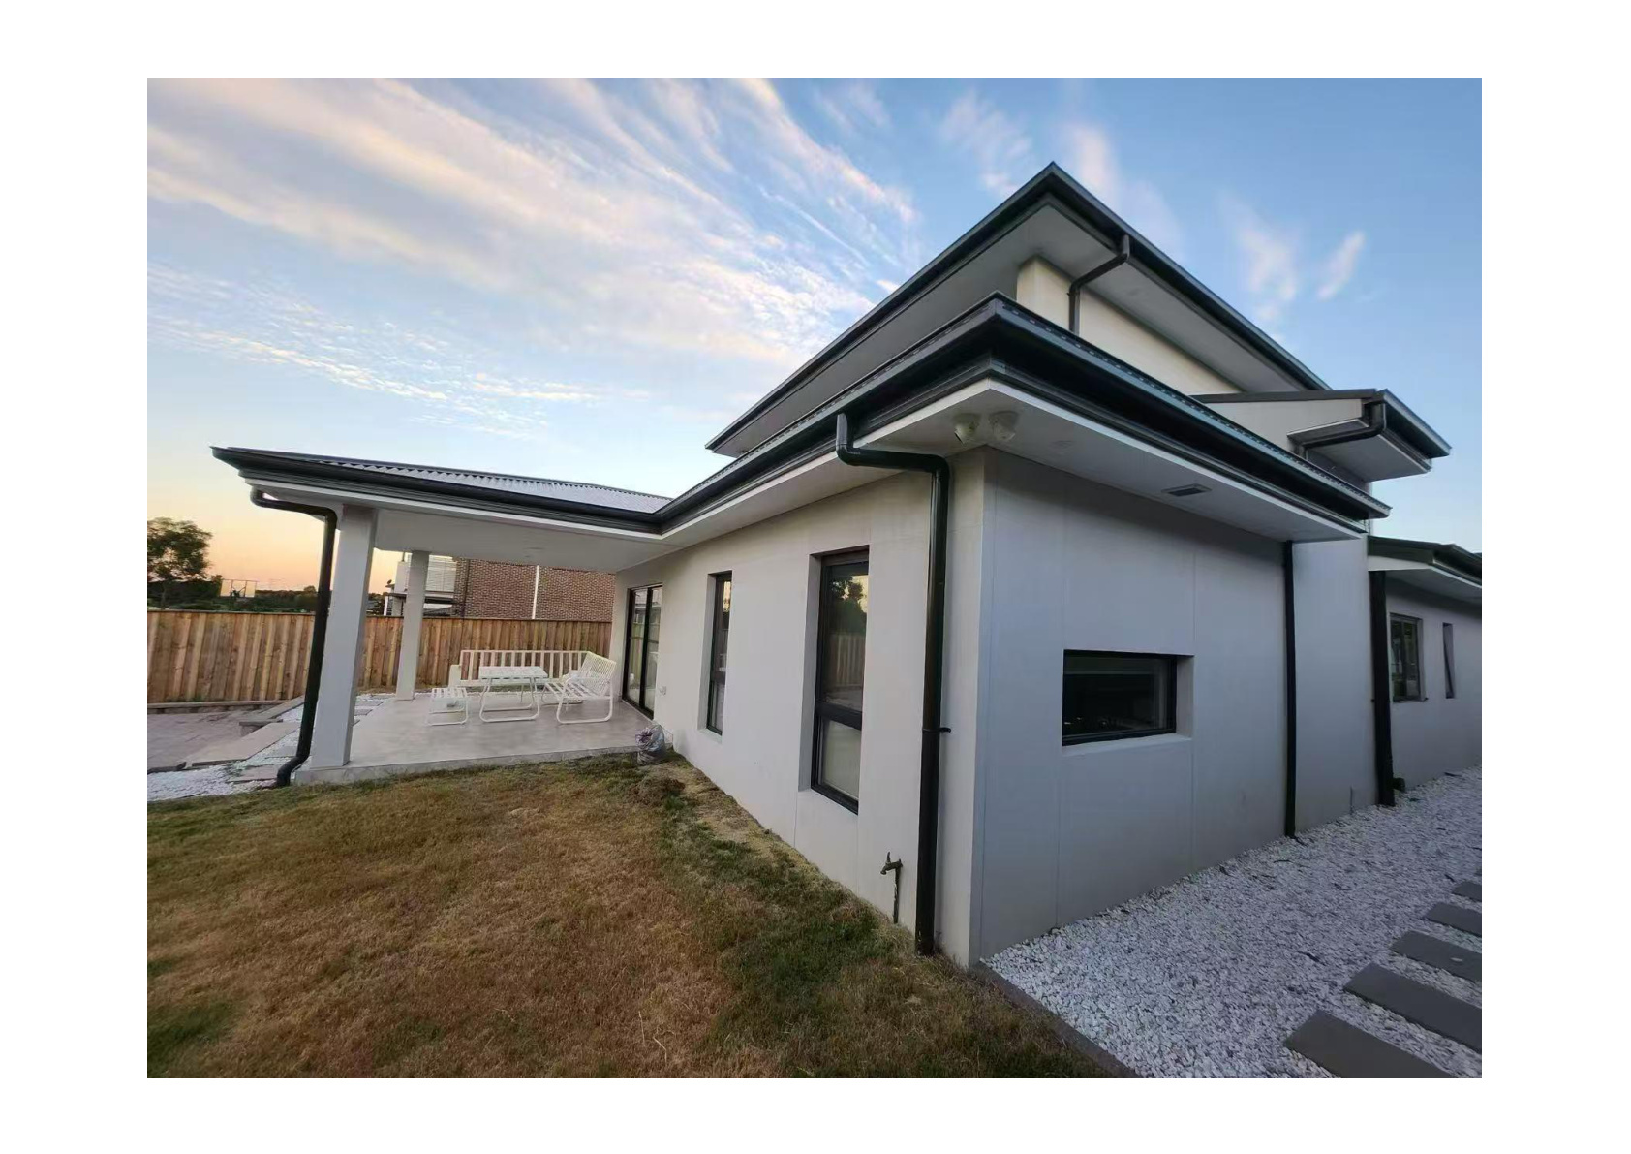
This two-storey project demonstrates our ability to manage residential construction beyond compact modular housing. The design combines modern external lines, engineered steel framing, functional family zones, contemporary interior finishes and practical outdoor areas.
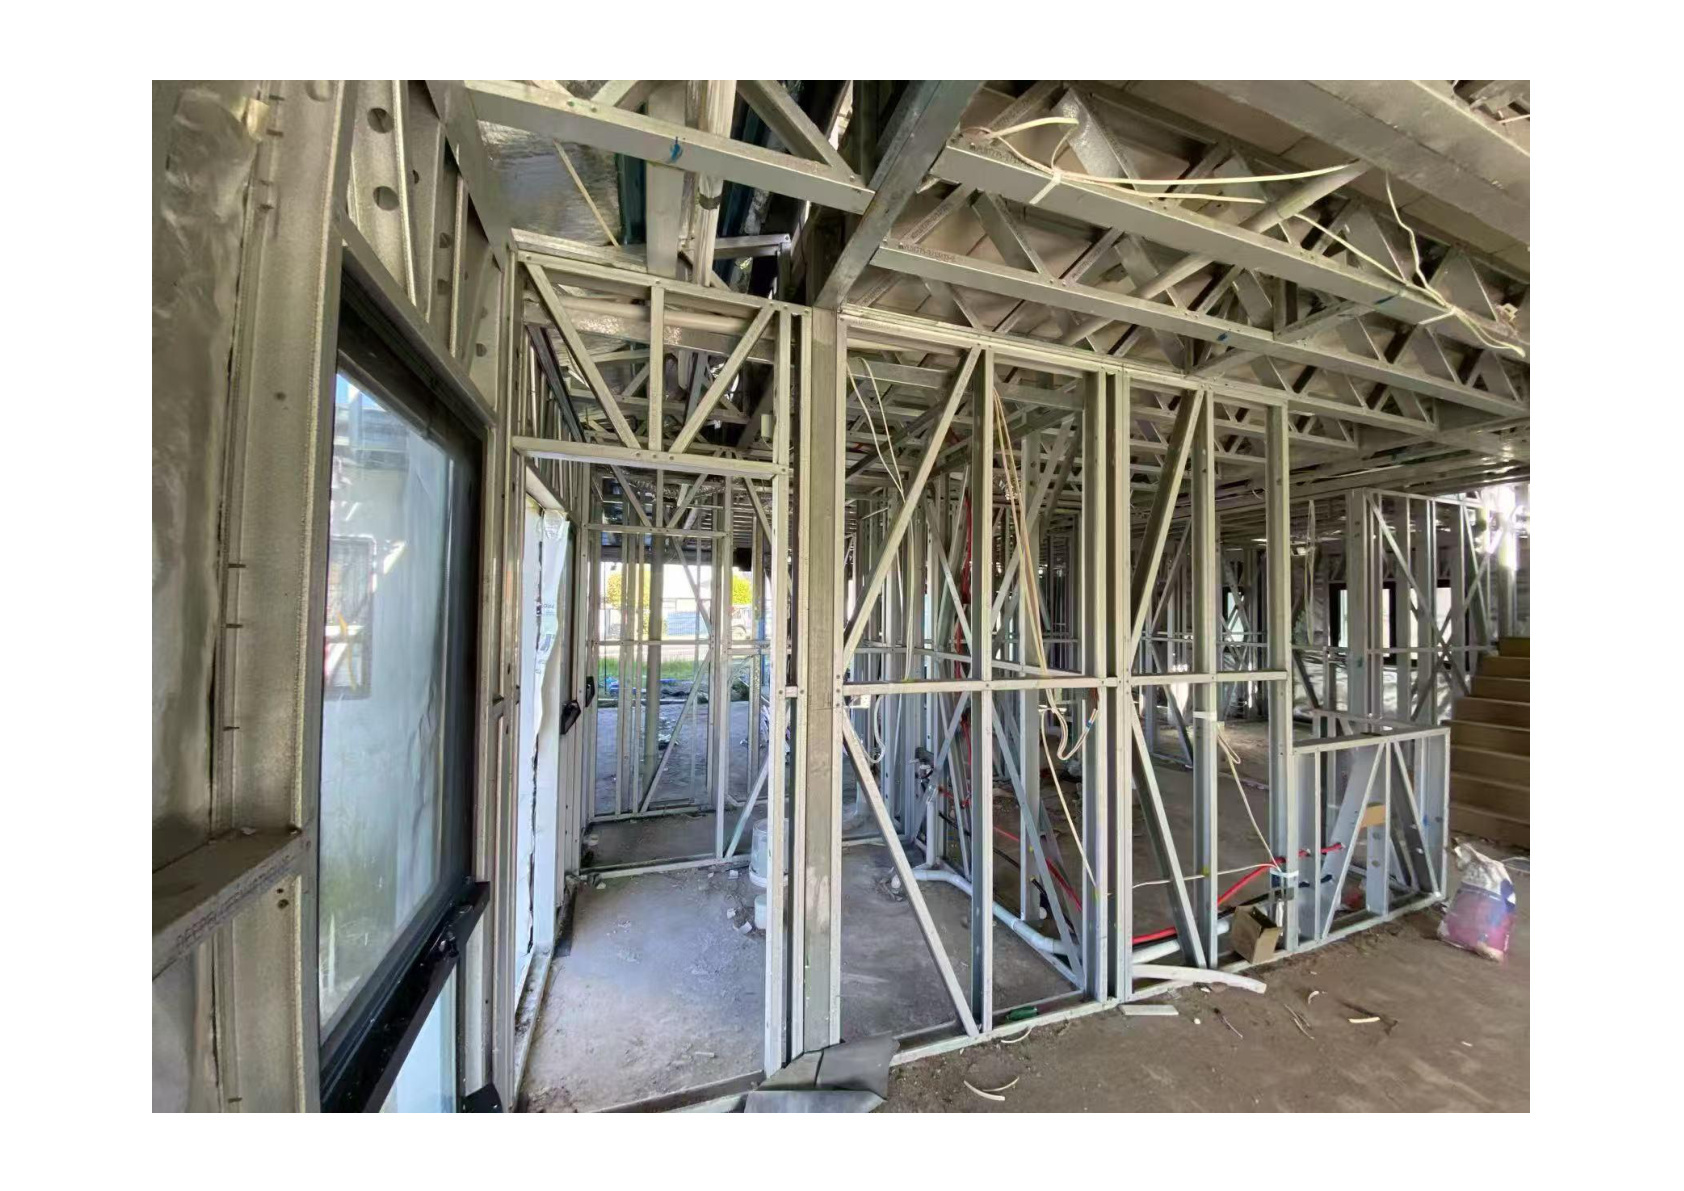
Construction Journey
A successful build requires coordination between design, engineering, structure, weatherproofing, services, finishes and quality control.
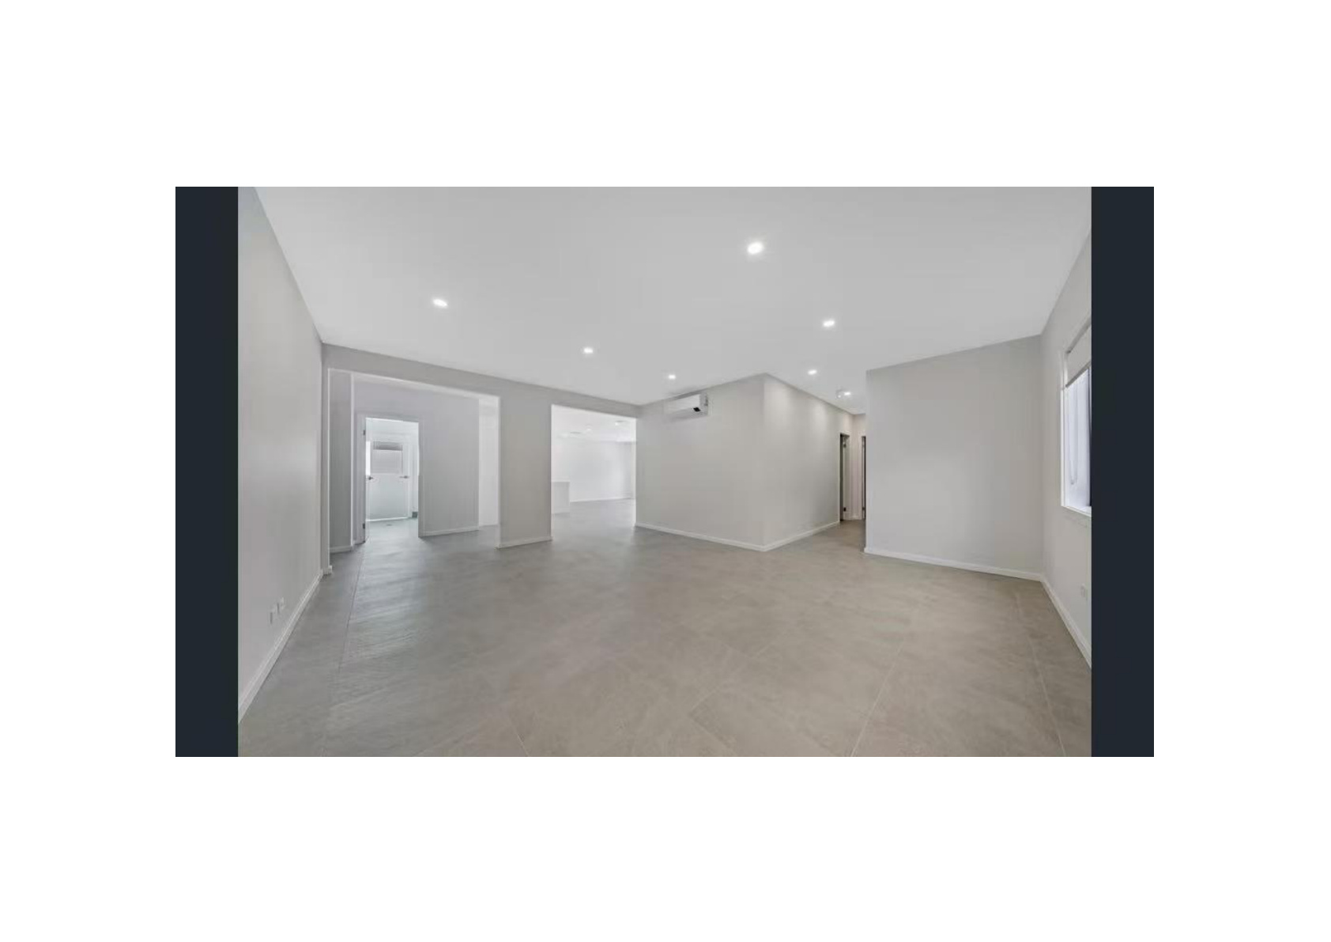
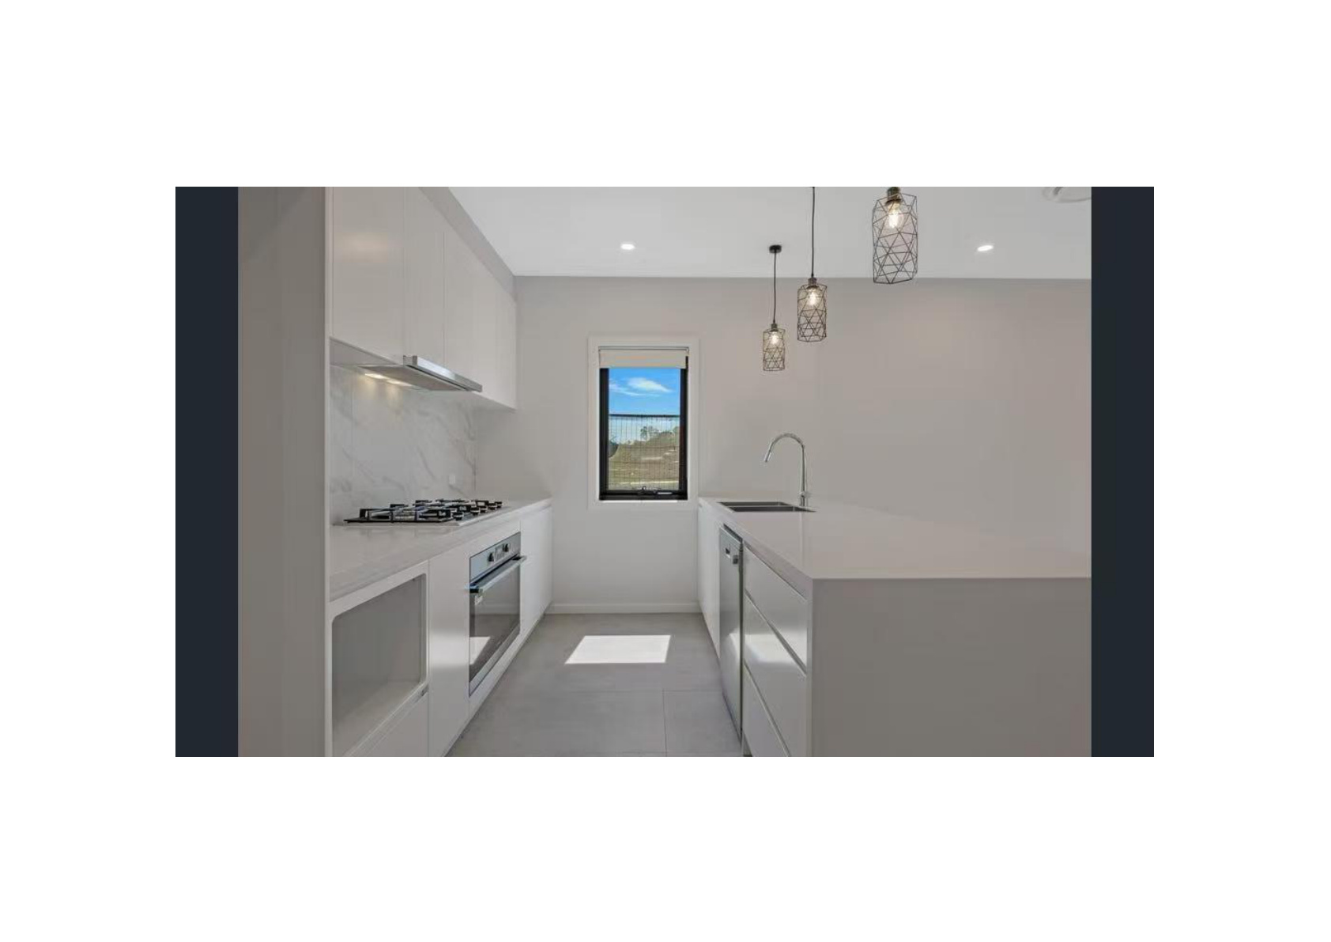
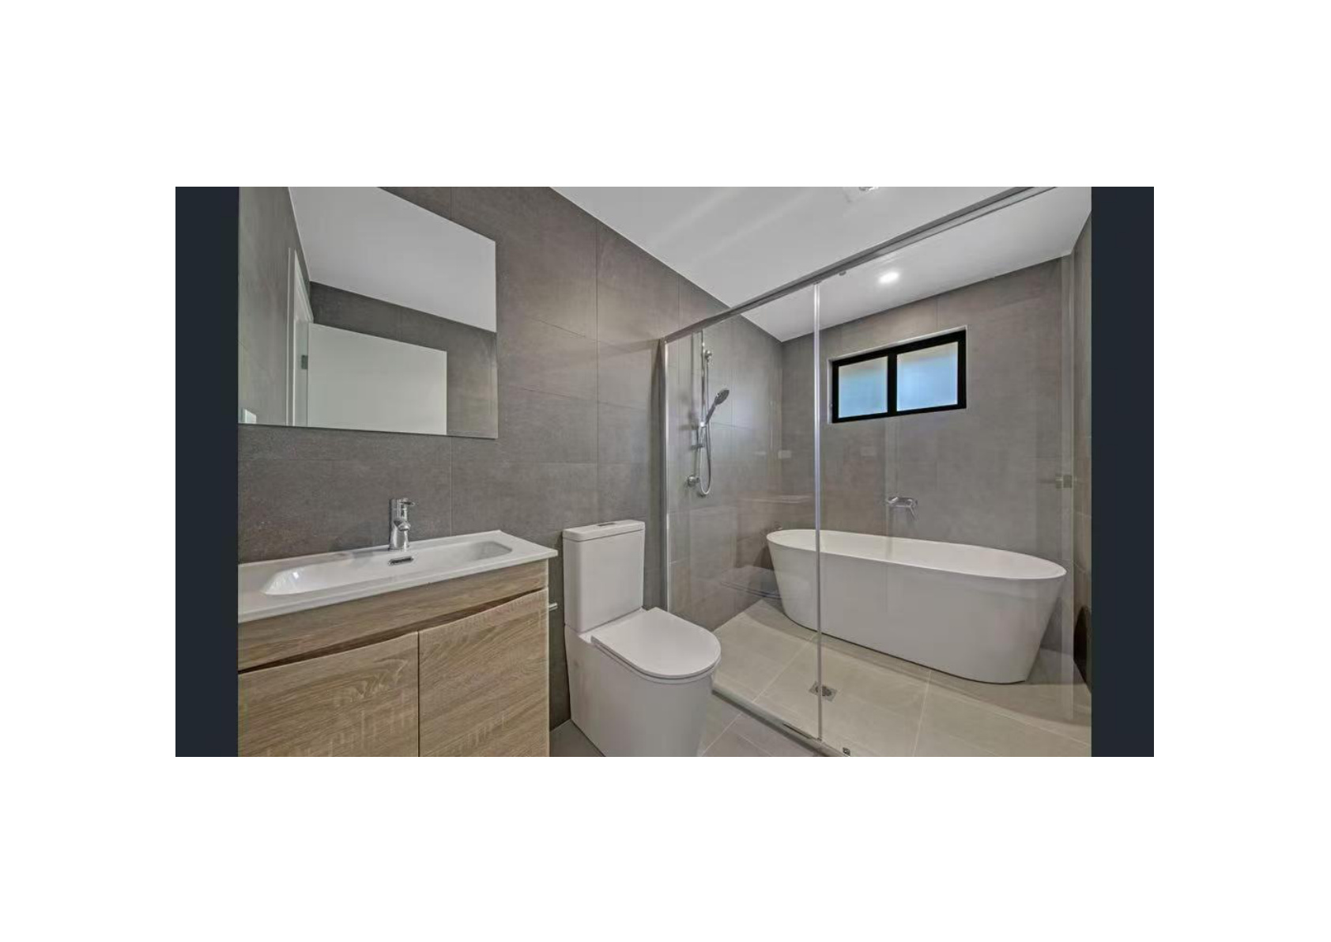
Modern Interior Spaces
The interior design balances functionality, natural light, durable materials and clean contemporary styling.
From Blueprint to Reality
Detailed planning helps coordinate room layouts, circulation, facade proportions, structural systems and long-term usability before construction begins.
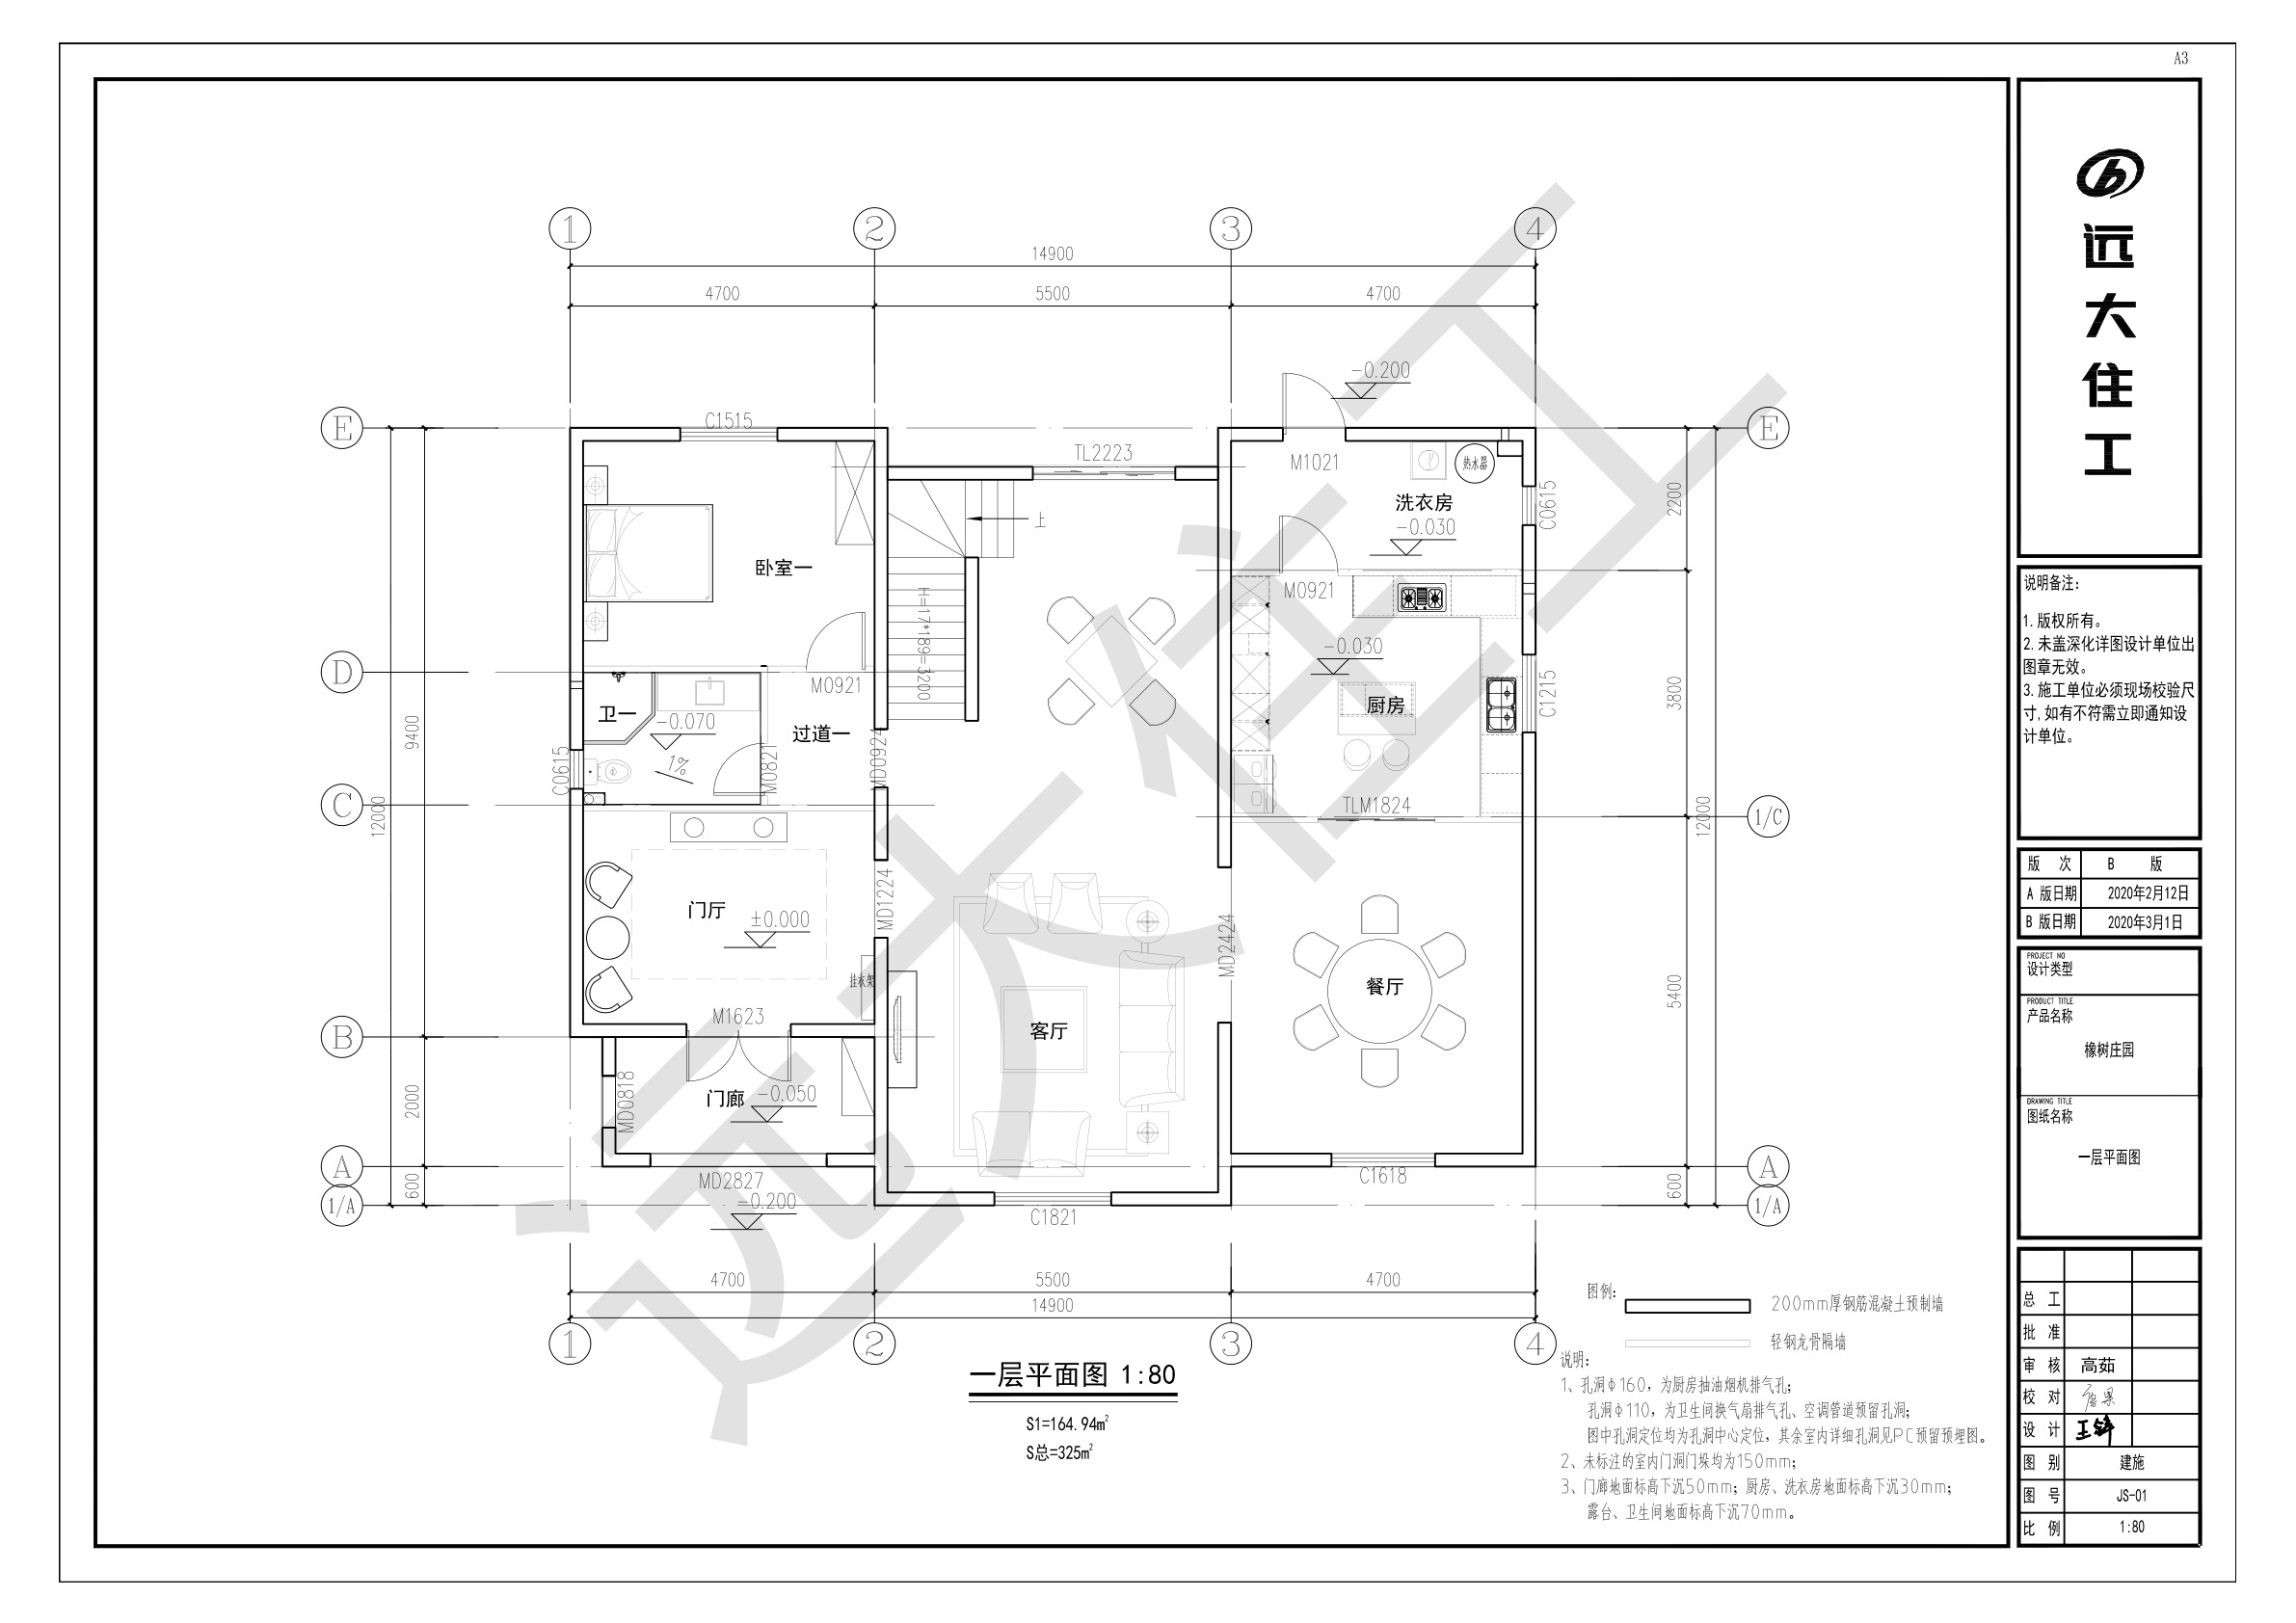
Ground Floor Planning
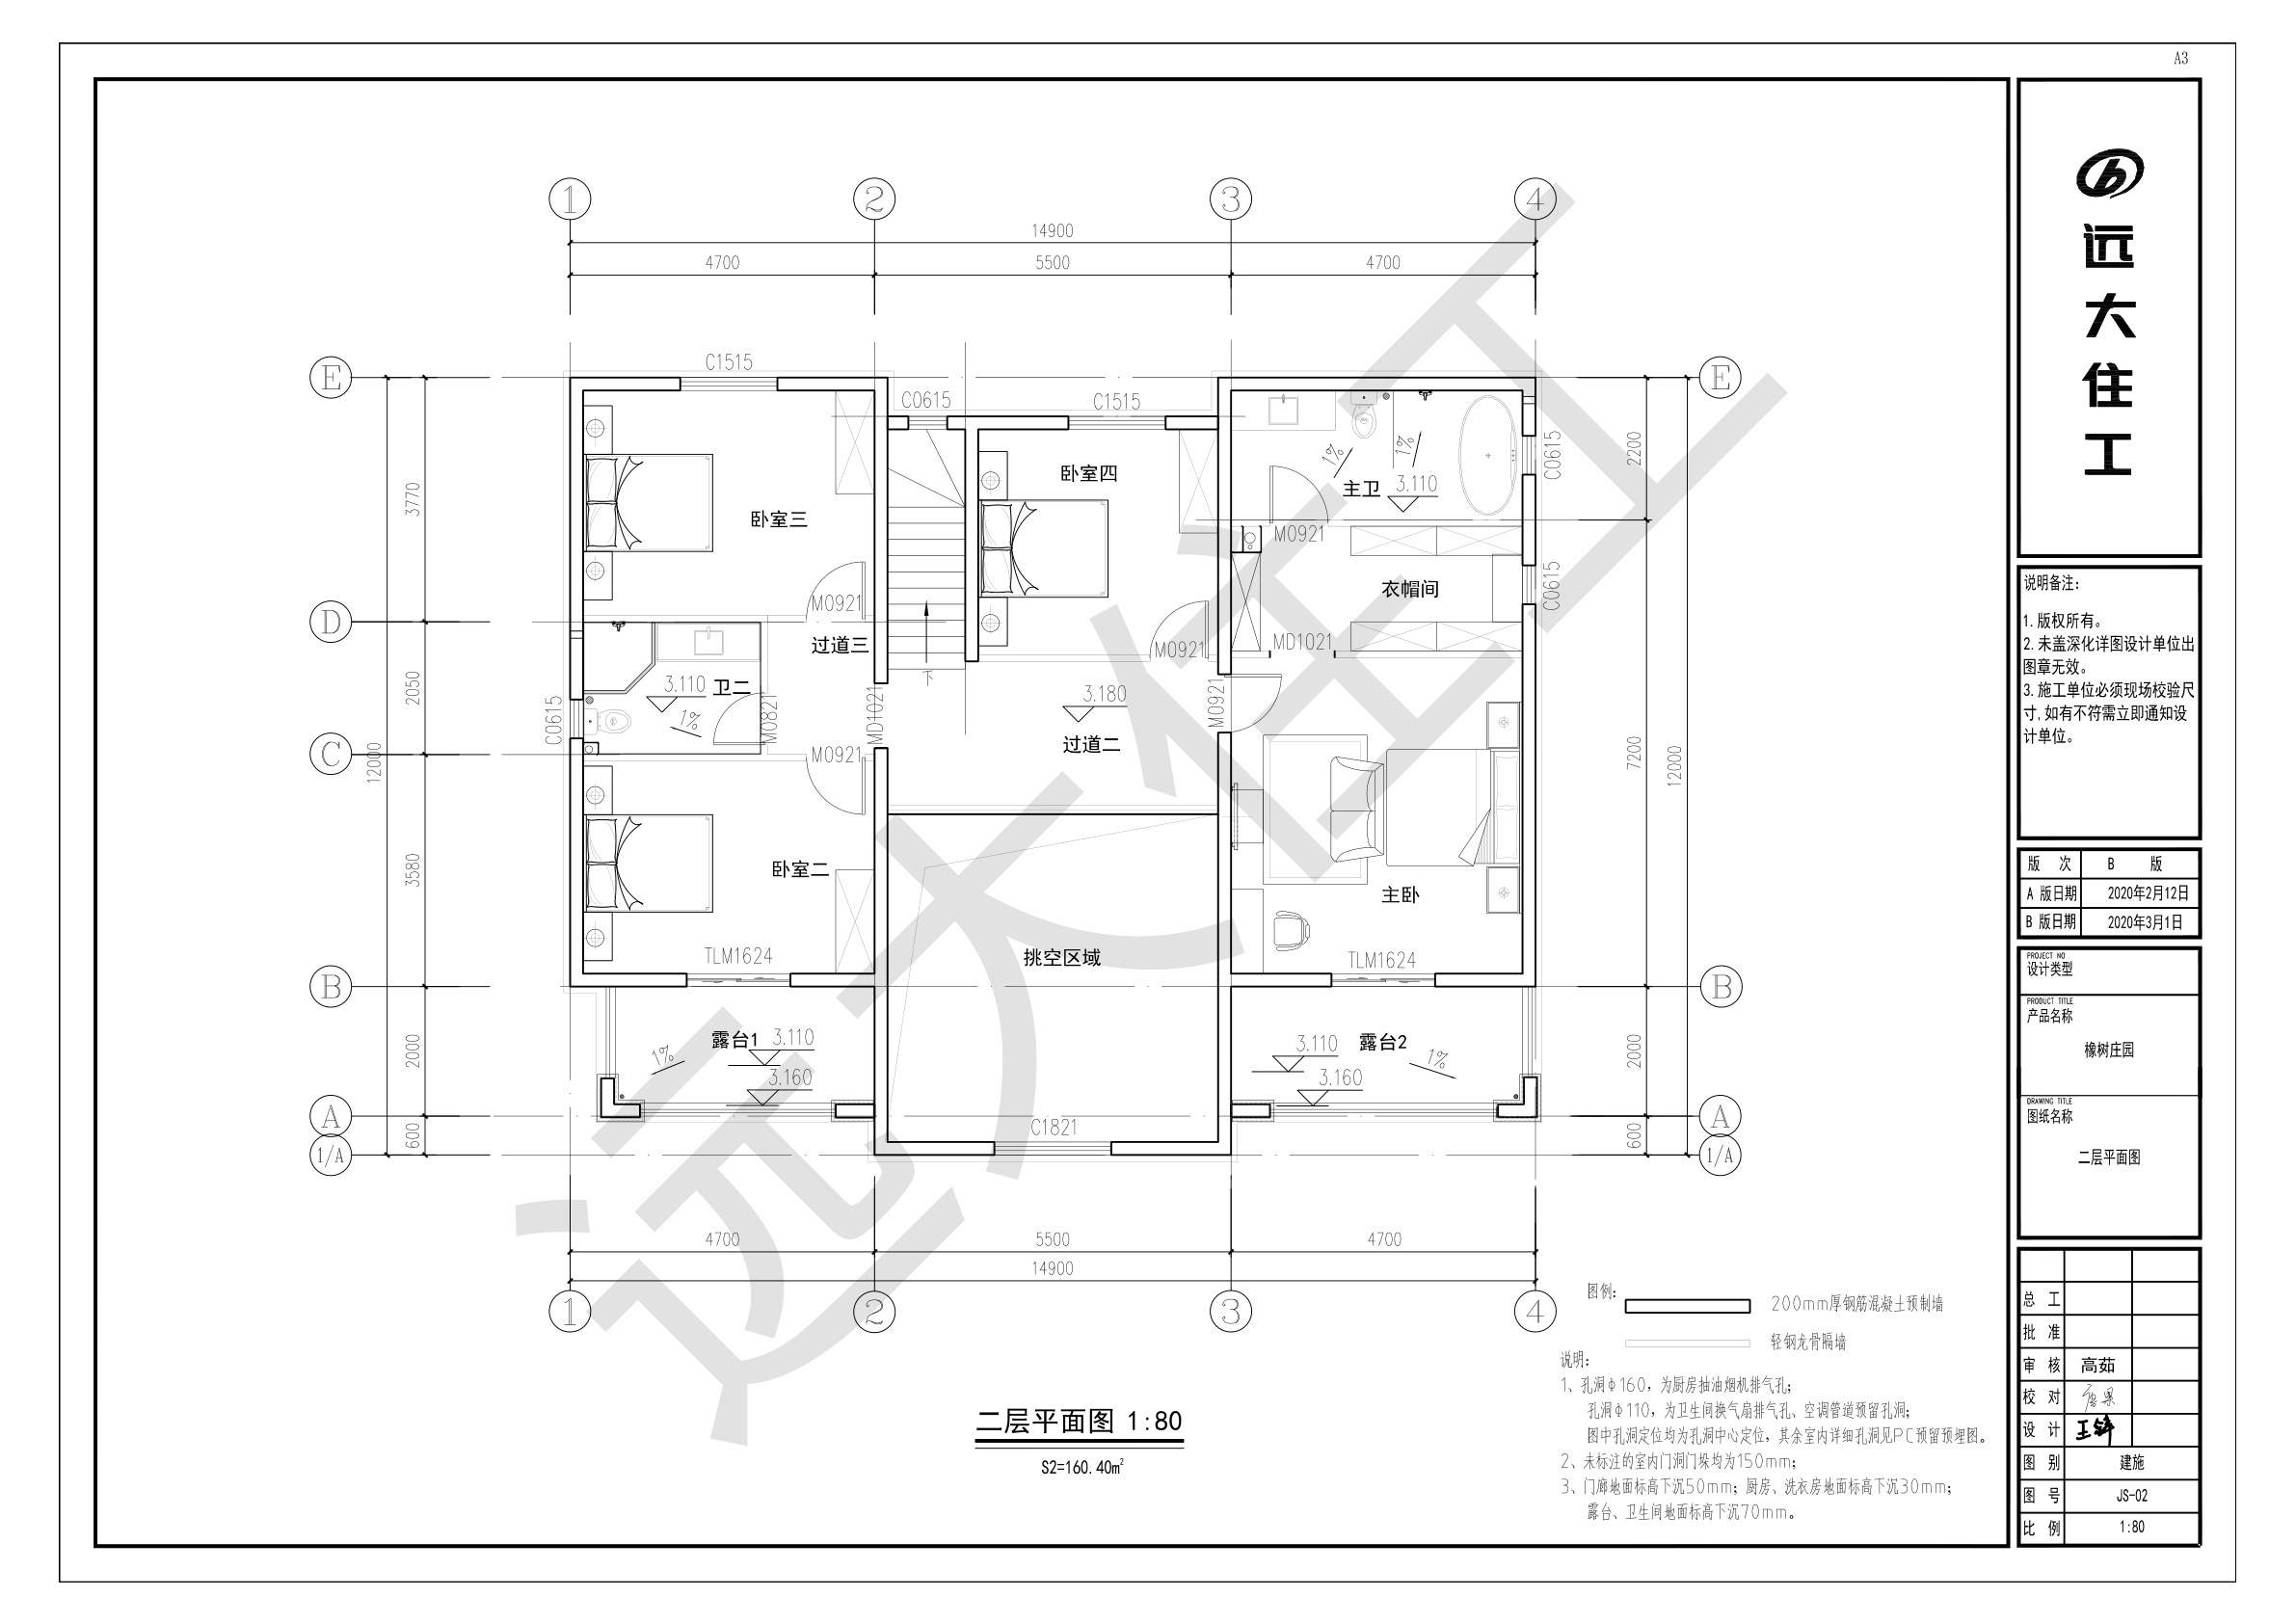
Upper Floor Planning
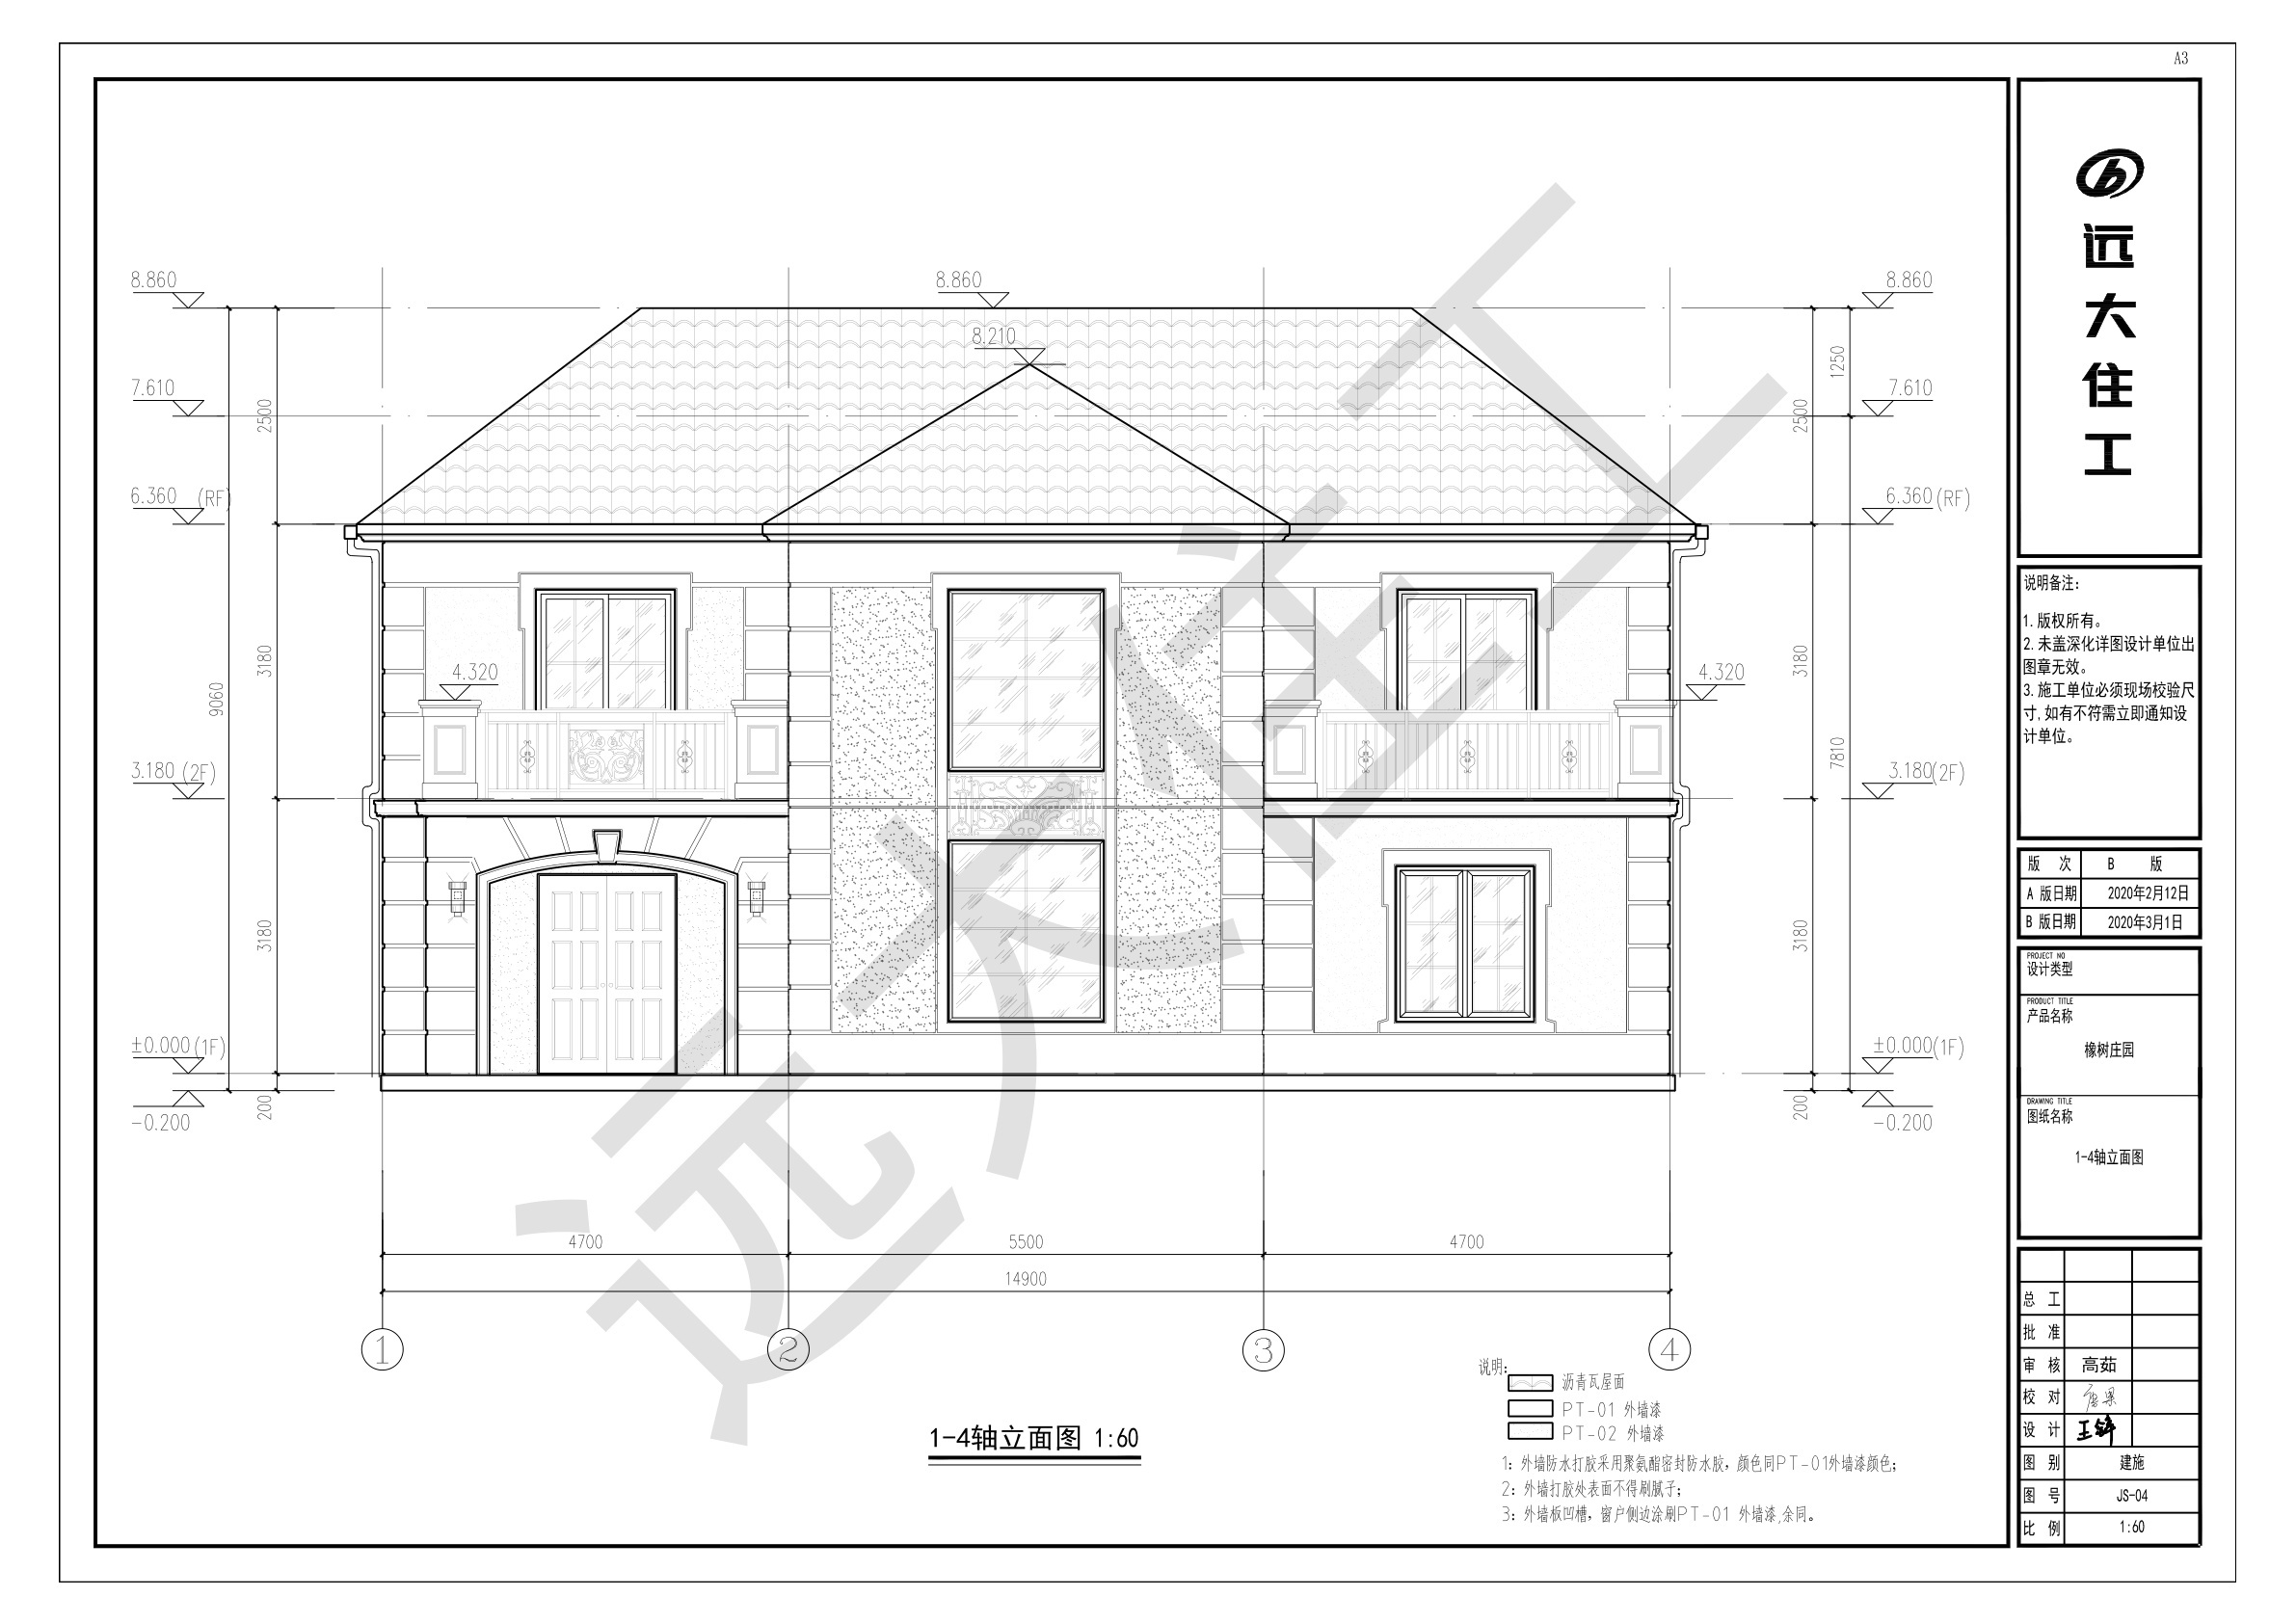
Facade and Elevation Design
Designed Around Your Lifestyle
Custom building allows your home to respond to your household instead of forcing your family into a fixed plan.
- Bedroom and bathroom configuration
- Open-plan or separated living zones
- Kitchen layout and storage requirements
- Home office, guest room or media room
- Outdoor entertaining and alfresco areas
- Facade materials, colours and architectural style
- Accessibility and future-living considerations
Flexible Project Types
| Custom Family Homes | Single or double-storey |
| Granny Flats | Secondary dwellings |
| Duplex Projects | Investment and family use |
| Townhouses | Multi-dwelling development |
| Modular Homes | Off-site manufacturing |
| Extensions | Additional functional space |
Compact and Modular Options Are Still Available
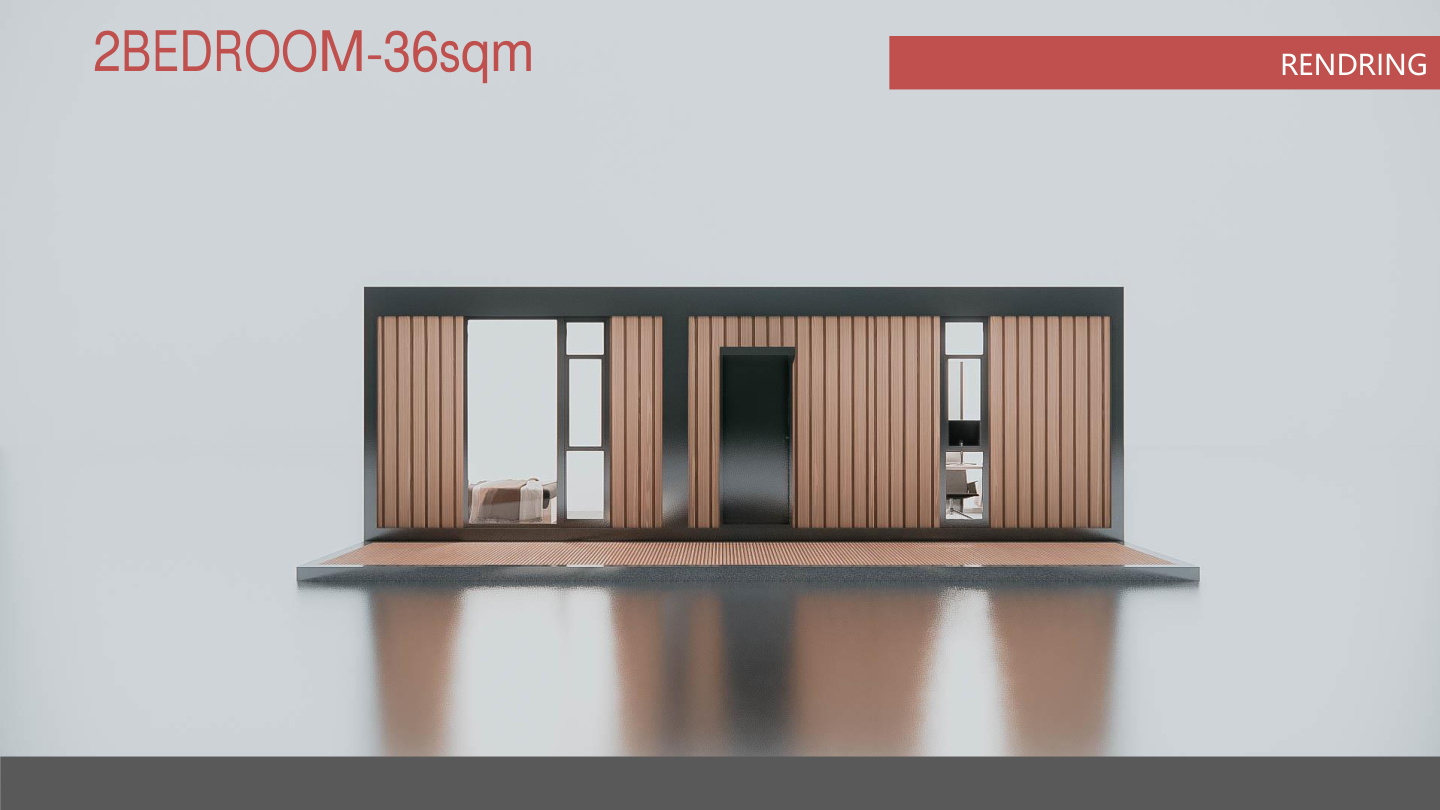
For customers seeking a smaller footprint, secondary dwelling or faster deployment, KF Mall also provides compact two-bedroom modular housing solutions.
These homes can suit backyard accommodation, rental use, guest housing, home offices, lifestyle properties and selected development projects.
Our Project Process
A clear process keeps design, documentation, approvals, construction and final delivery aligned.
Consultation
Discuss your site, budget, needs and project goals.
Concept Design
Develop layout, facade and design direction.
Documentation
Prepare drawings, elevations and project details.
Approval
Coordinate the required approval pathway.
Construction
Manage structure, services, finishes and quality.
Handover
Final inspection, completion and client handover.
Why Choose KF Mall?
Flexible Design
Layouts and finishes can be adapted to different sites, families and budgets.
Integrated Supply
Access bathroom products, wall panels, fencing, security and other materials through one network.
Project Coordination
Clear communication across planning, sourcing, construction and handover.
Quality-Focused Delivery
Attention to structure, materials, finishes and practical long-term performance.
Residential & Investment Use
Solutions for owner-occupiers, investors, developers and multi-generational living.
End-to-End Support
Support from initial discussion through to completed project delivery.
Frequently Asked Questions
Can I customise the floor plan?
Yes. The layout can be developed around your site, household requirements, preferred room arrangement and project budget.
Do you only build Tiny Houses?
No. KF Mall can support compact modular homes, granny flats, conventional houses and customised residential projects.
Can you assist with approvals?
We can help coordinate the design documentation and approval pathway required for the proposed project.
Which areas do you service?
Project availability depends on location and scope. Contact our team to discuss Sydney, Canberra and surrounding regions.
Ready to Build Your Dream Home?
Whether you are planning a custom family home, double-storey residence, granny flat, modular home, duplex or investment project, our team is ready to discuss your requirements.
REQUEST A FREE CONSULTATION VISIT KF MALLImages, drawings and project information are provided for general demonstration purposes. Final design, pricing, approvals, construction method, inclusions and delivery time depend on location, site conditions, selected materials, local regulations and confirmed scope of work.